Home Properties Blog About Contact Call +91 95828 91008
For Sale Immediately

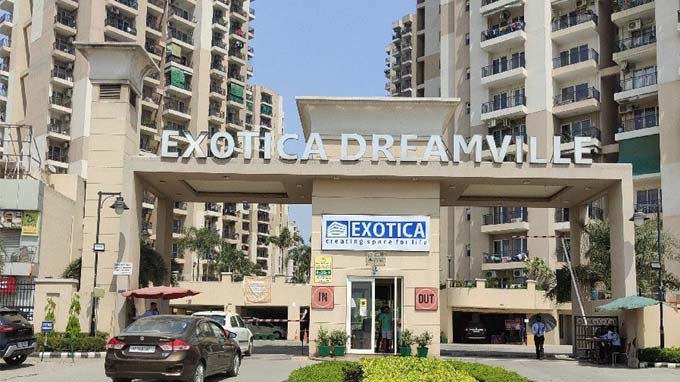
Exotica Dreamville Noida Extension

2 BHK · 1235 sq ft

Exotica Dreamville, Plot No. GH-01/A, Sector 16C, Greater Noida, U.P. 201318, Greater Noida
₹1.07 to 1.10 crore
6 people viewed this in the past week
Enquire on WhatsApp Call the agent
Configurations (4)
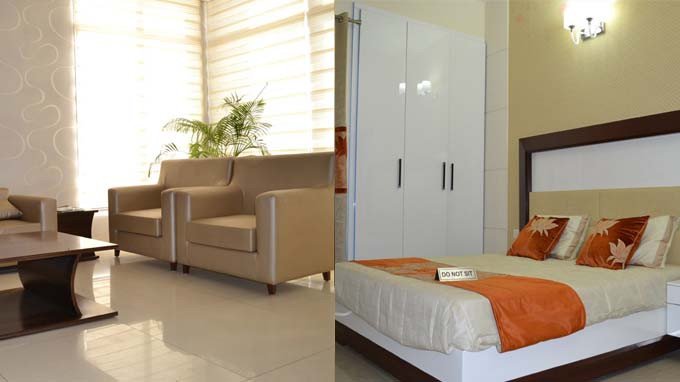
Exotica Dreamville Noida Extension Exotica Dreamville Noida Extension view 2 Exotica Dreamville Noida Extension
2 BHK
1235 sq ft
Immediately
Built 2017

Keep scrolling to walk around the property

Overview

The details.

Exotica Dreamville by Exotica Housing is situated in Sector 16C, Noida Extension, spanning across an impressive 10 acres. This project features elegantly designed 2 bedroom, 2 bedroom + study, 3 bedroom, and 3 bedroom + study flats, all ready for immediate occupancy. Its prime location at the crossroads of Noida and Ghaziabad offers seamless access to neighboring areas and highways, making Exotica Dreamville one of the most sought-after destinations for hassle-free commuting. The high-quality architecture and world-class amenities here provide the luxury of a fulfilling lifestyle you have always desired. With 3-side open apartments, residents can enjoy fresh air and abundant natural light.

The project boasts various facilities, including an amphitheater, swimming pool, jogging track, and a convenient shopping area. Additionally, the family club features sports and recreational facilities, all set within a lush green and pollution-free environment, making everyday living a pleasure. The locality is also home to esteemed hospitals and premium educational institutions, ensuring convenience and accessibility for residents.

Features That Complement Your Dreams:

  • 10 Acres of Prime Land: expansive space for a serene living experience.
  • Upcoming Metro: Just a stone's throw away for enhanced connectivity.
  • Premium Location: Nestled within a well-developed infrastructure.
  • Roof insulation: designed to mitigate high temperatures on the top floors.
  • Convenient Shopping Area: For all your daily needs.
  • Entry Plaza with Water Feature: A welcoming ambiance for residents and guests.
  • Rock Garden and Central Green: Perfect for relaxation and outdoor activities.
  • Pathways Through Portals: Enhancing the walking experience within the project.
  • Elder's Zone and Stepped Planters: Thoughtfully designed spaces for all age groups.
  • Amphitheater and Stage: For community events and gatherings.
  • Drop-Off Area and Podium-Based Project: Streamlined access for residents.
  • Water Features: Adding a touch of tranquility.
  • Located on a 60-meter-wide road, ensuring easy access.
  • Almost All Apartments are Three-Side Open: Maximizing airflow and natural light.
  • 15 Towers in Total: Efficiently utilizing space.
  • Sauna, Steam Spa, and AC Unisex Beauty Salon: For relaxation and self-care.
  • Coffee Shop and Aerobic Dance Floor: For leisure and fitness.
  • Spacious Family Club: Complete with sports and recreational facilities, including a card room.

Specifications of Exotica Dreamville:

  • Structure: earthquake-resistant RCC-framed structure designed by experienced structural engineers and approved by IIT Delhi.
  • Doors: European-style designer flush doors with hardwood frames and anodized aluminum hardware.
  • Windows: Aluminum composite powder-coated with anodized aluminum hardware.
  • Electrical: Fire-resistant wiring in PVC concealed conduits with adequate provisions for lighting and power points, as well as telephone and TV outlets.
  • Wall Finish: Internal walls plastered and painted with oil-bound distemper, and one wall in the master bedroom featuring a textured finish. The external finish is weatherproof with pleasing shades.
  • Flooring: vitrified tiles in the drawing, dining, and bedrooms; wooden flooring in the master bedroom; ceramic tiles in the kitchen and balconies.
  • Kitchen: Granite working platform with 2 ft. high glazed ceramic tiles, stainless steel sink, utility balcony provision, and an independent RO system.
  • Toilets: hot and cold water system with imported PPR/UPVC pipes and fittings, glazed tiles in pleasing colors up to door level, and European W.C.s and washbasins in white shades.
  • Furniture & Fixture: Tube lights in the drawing/dining area, kitchen, and bedrooms; audio phone system with intercom facility for security.
  • Elevators: Two elevators in each block.
  • Water Supply: Underground and overhead water tanks for adequate supply in each block, along with sufficient borewells throughout the complex.
  • Parking: Ample parking is available in the complex, with allotted covered and open spaces at reasonable rates.

Exotica Dreamville offers an exceptional living experience that combines luxury, convenience, and a vibrant community atmosphere.

Property IDW1254691
StatusImmediately
FurnishingSemi-Furnished
Year built2017
Configuration2 BHK
Bathrooms2
Size1235 sq ft
Parking1
Floor8th of 19 Floors
KAKamlesh Mishra

Kamlesh Mishra

Agent of Property · Sachan Estate Pvt. Ltd.

Request a site visit

Free site visits · 27+ years of trust in Delhi NCR

Location map
Plan It

What's the monthly?

Estimate your EMI for this home. Indicative only; final terms depend on your bank.

Monthly EMI₹0
Discuss financing

We coordinate home loans with leading banks as part of our service.

Gallery

Look around.

Amenities

Everything in place.

Surveillance System
24x7 Security
Firefighting System
Swimming Pool
Children's play area
Landscape Garden
AC Community Hall
Fitness Center
Similar

You may also like.

Request a call back

Leave your details and our consultant will reach out, usually within a working day.

Free site visits · prefer WhatsApp?


Floor plan

This configuration, laid out.

The exact layout for the configuration shown above.
New to property terms? A quick glossary
BHK
Bedroom, Hall, Kitchen — “3 BHK” means three bedrooms.
Carpet area
The usable space inside the walls of your home. RERA requires builders to disclose this.
Built-up area
Carpet area plus internal walls and balconies.
Super built-up
Built-up area plus your share of lobbies, lifts and common spaces. Per sq.ft rates are usually quoted on this.
Lakh / Crore
₹1 lakh = ₹1,00,000 · ₹1 crore = ₹1,00,00,000.
RERA
The government property regulator. A RERA number means the project or agent is officially registered.
EOI
Expression of Interest — a refundable token amount that reserves your priority in a new launch.
Possession
The date the home is expected to be ready and handed over.